Live sample: a demo of what a remodeling contractor site from PHIT Web looks like. Yours gets your name, your town, your photos. See yours free. Pay only if you love it →
Hartwell&Vance Book a consultation
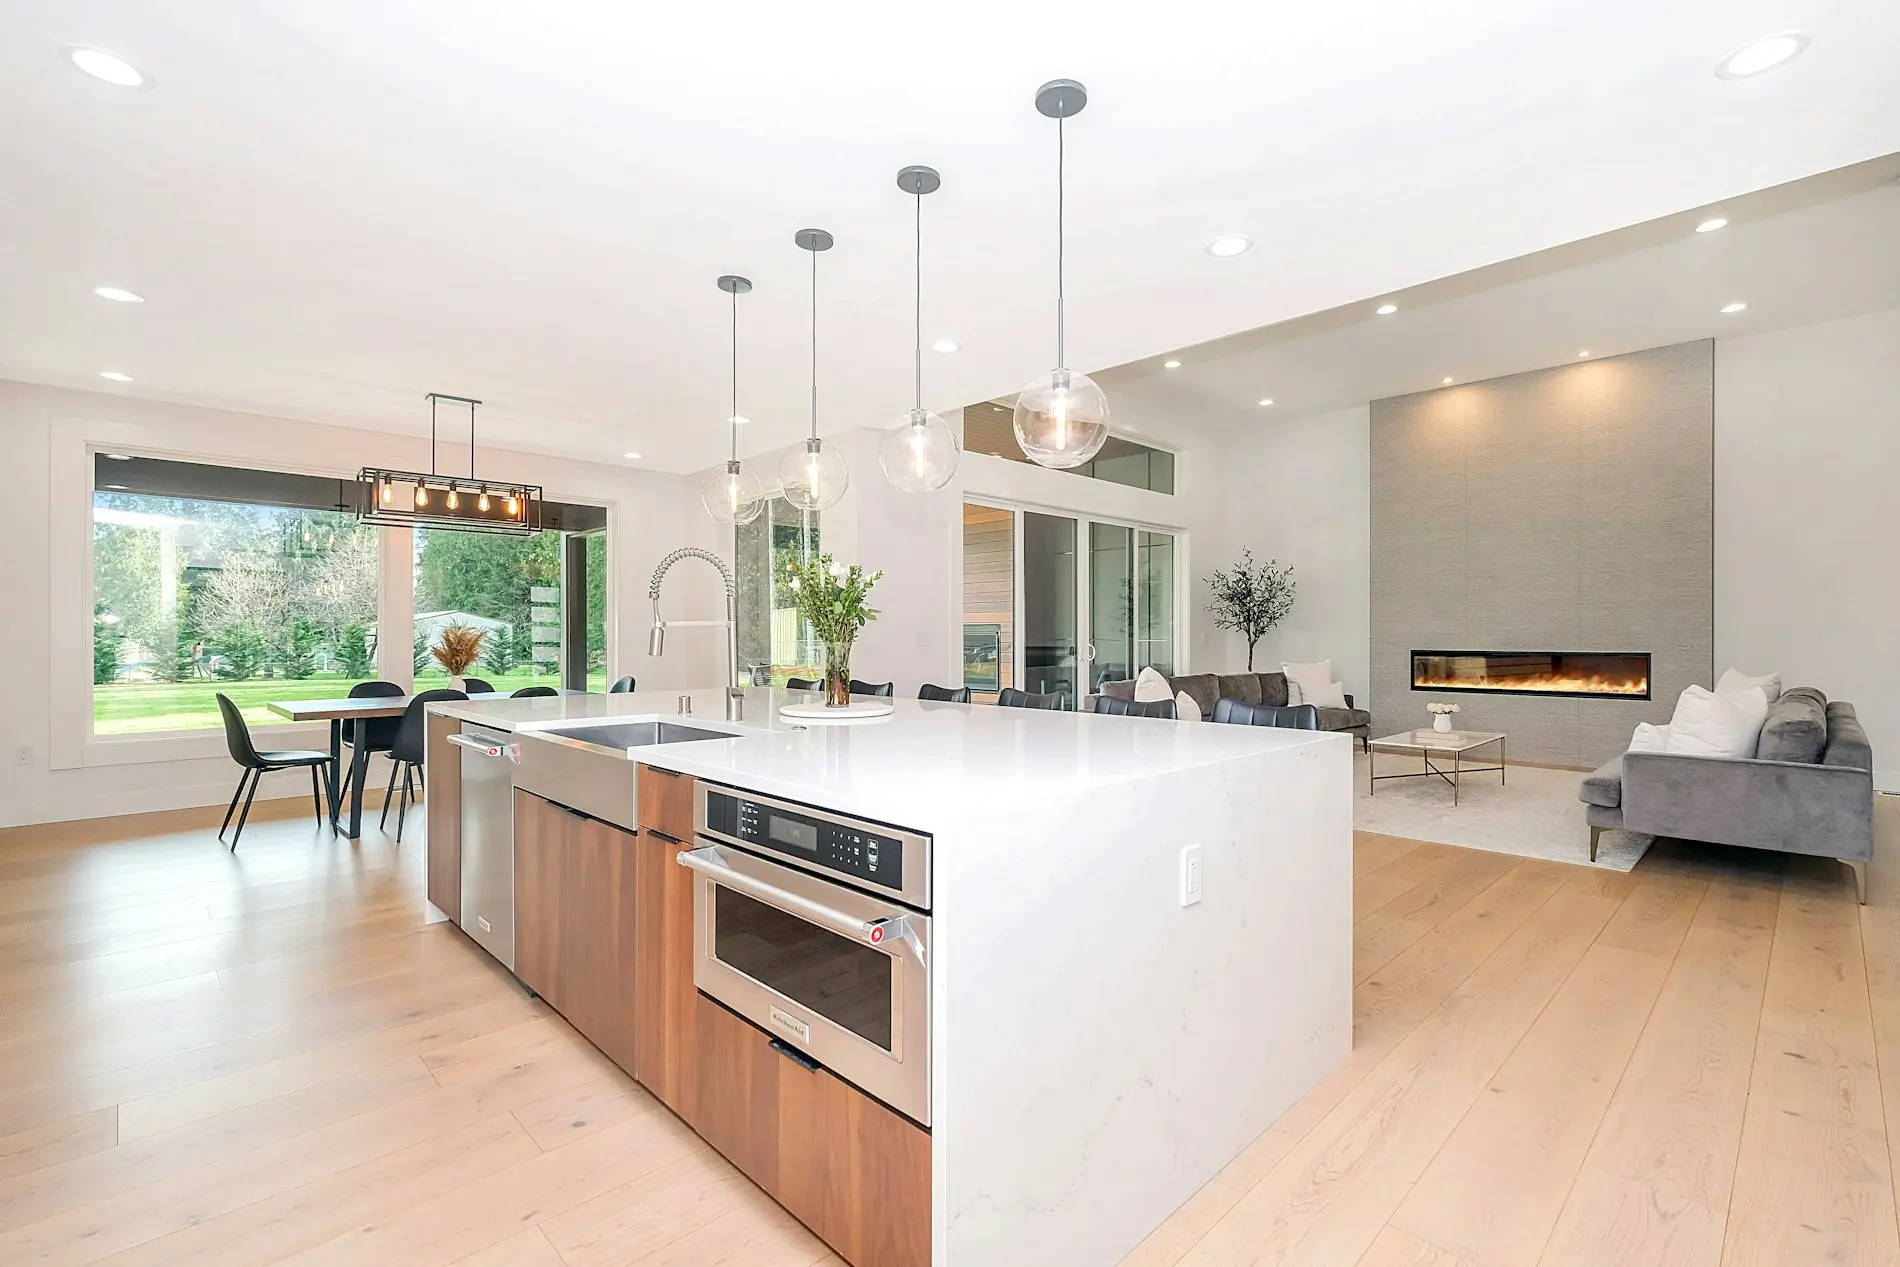
An open kitchen with a walnut and quartz island, pendant lights and a wall of glass onto the garden

The price we sign is the price you pay.

Design-build remodeling for kitchens, baths and whole homes around Fairview. One team draws it, prices it and builds it, under a fixed-price contract with a schedule you can hold us to.

31 projects a yearSince 20035-year workmanship warranty

Three recent projects, with the numbers.

Most remodelers show you the after photo and nothing else. We'd like you to know what each one involved, how long it took and what it cost, so you can judge your own project honestly.

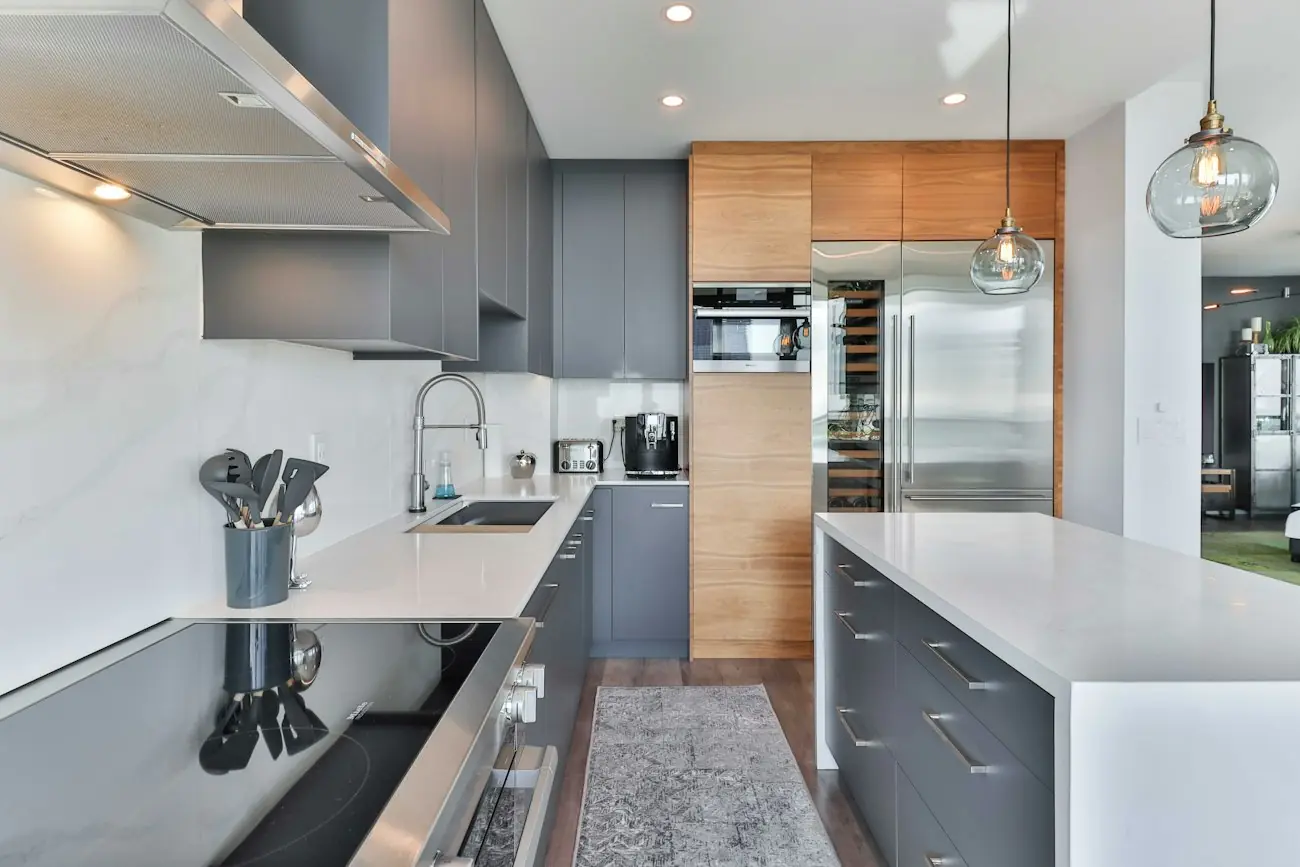
A kitchen with graphite cabinets, a marble backsplash and a walnut pantry wall
Prospect Hill, 2025

A galley kitchen opened to the dining room

We removed a load-bearing wall, set a steel beam in the ceiling, and built a walnut pantry around the refrigerator. The family cooked in a temporary kitchen we set up in the garage.

Scope
Full gut, structural
On site
11 weeks
Investment
$94,000
Change orders
One, at the owner's request
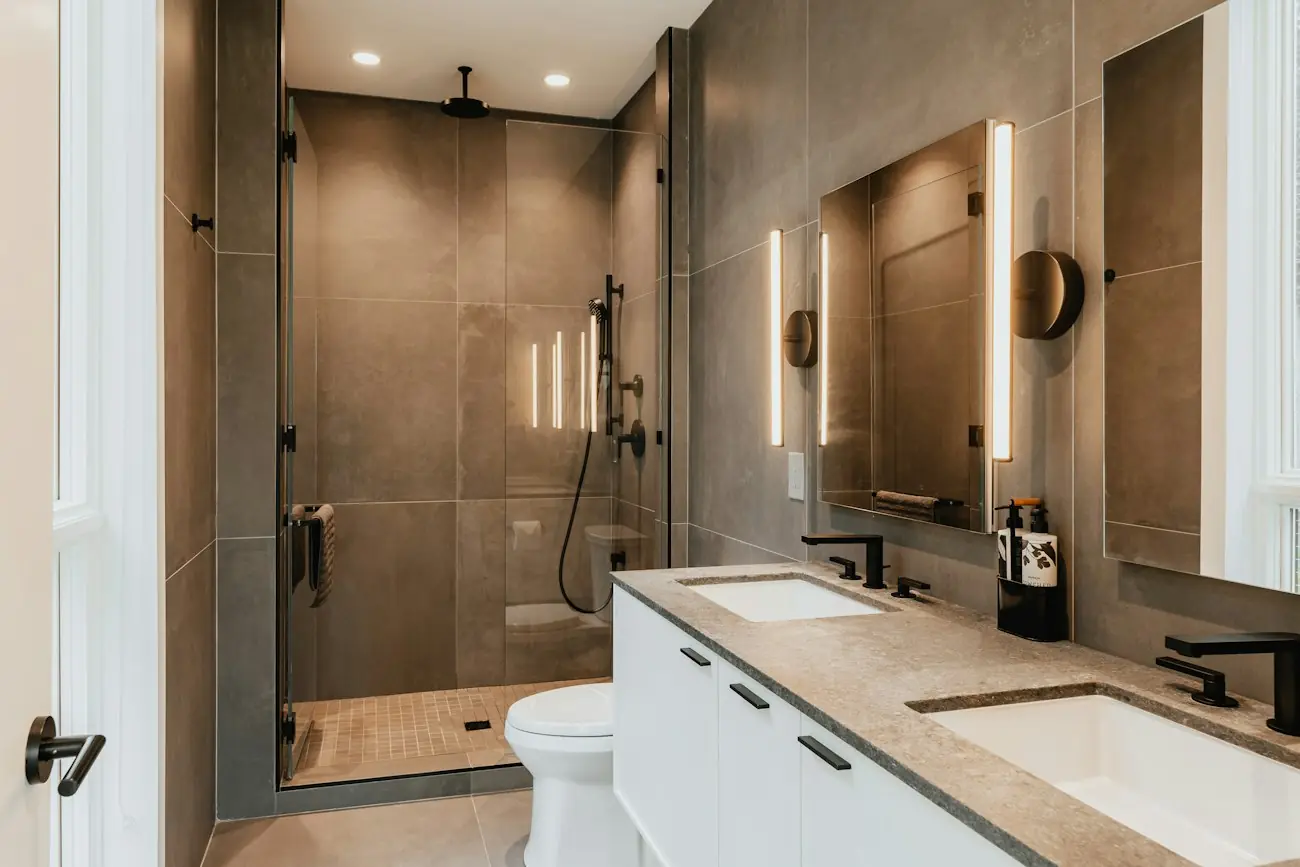
A primary bathroom with large-format tile, a walk-in shower and a floating double vanity
Lakeside, 2025

A primary bath that finally has a shower for two

We borrowed three feet from a closet, moved the drain, and built a curbless shower with a linear drain and heated floor. The vanity floats, so the room is easy to clean.

Scope
Full gut, layout change
On site
6 weeks
Investment
$47,500
Change orders
None
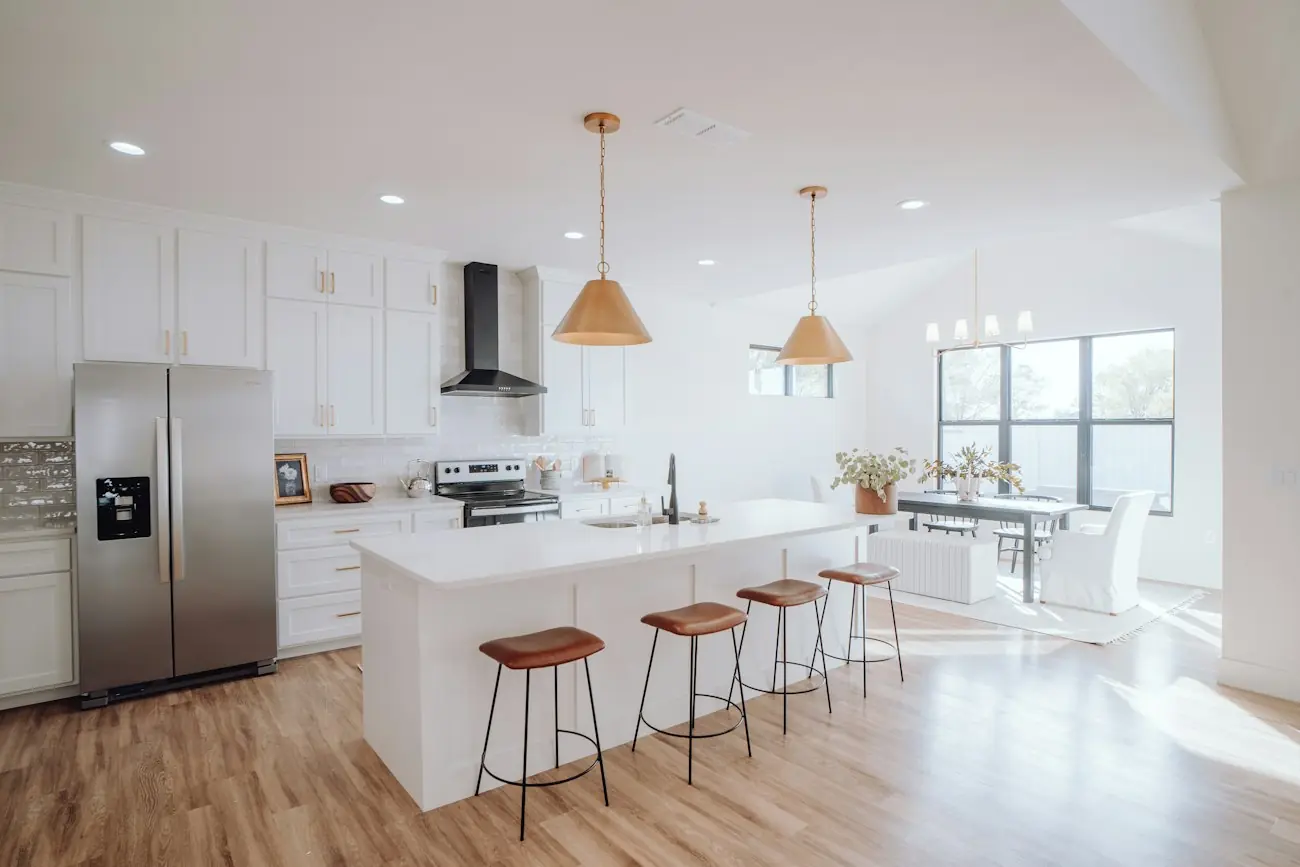
A bright white kitchen with a long island, copper pendants and oak floors
Maplewood, 2024

A 1990s kitchen brought up to date

Same footprint, everything else new: cabinets to the ceiling, quartz counters, a nine-foot island and site-finished oak floors run through to the family room.

Scope
Full replacement, same layout
On site
7 weeks
Investment
$68,000
Change orders
None

What a remodel costs here.

These are the ranges our own projects landed in over the last two years, in and around Fairview. Pick a room. Your number depends on the choices listed underneath.

Refresh

New counters, backsplash, sink, lighting and paint. Cabinets stay and get new doors or a factory finish.

$28k to $45k
3 to 4 weeks on site

Full remodel

Everything out to the studs. New cabinets, counters, flooring, lighting and appliances, in the same footprint.

$55k to $85k
6 to 8 weeks on site

Reconfigure

Walls move, plumbing and gas relocate, and the kitchen opens to the next room. Structural engineering included.

$90k to $150k
10 to 14 weeks on site
What moves the number mostCabinet construction, moving the sink or range, and appliance choices. A professional range and built-in refrigeration can add $25,000 on their own.

Ranges are examples for this sample site.

How a project runs, start to finish.

A remodel goes wrong when decisions get made during demolition. So we make every one of them first, on paper, before a single cabinet is ordered.

  1. Consultation at your home

    90 minutes, no charge

    We look at the space, talk through how you use it, and give you an honest budget range before you spend anything.

  2. Design agreement

    4 to 6 weeks, from $2,500

    Measured drawings, 3D views and two layout options. The design fee is credited to your build.

  3. Selections and fixed price

    2 to 3 weeks

    Every cabinet, tile, faucet and light is chosen and priced. Then we sign one number.

  4. Permits and ordering

    4 to 8 weeks

    We pull the permits and order everything. Nothing is demolished until the materials are in our warehouse.

  5. Construction

    On the schedule in your contract

    One project lead on site every day, dust walls and floor protection, and a photo update every Friday.

  6. Walkthrough and warranty

    5 years on our work

    We fix the punch list before the final payment, then return at eleven months to check everything again.

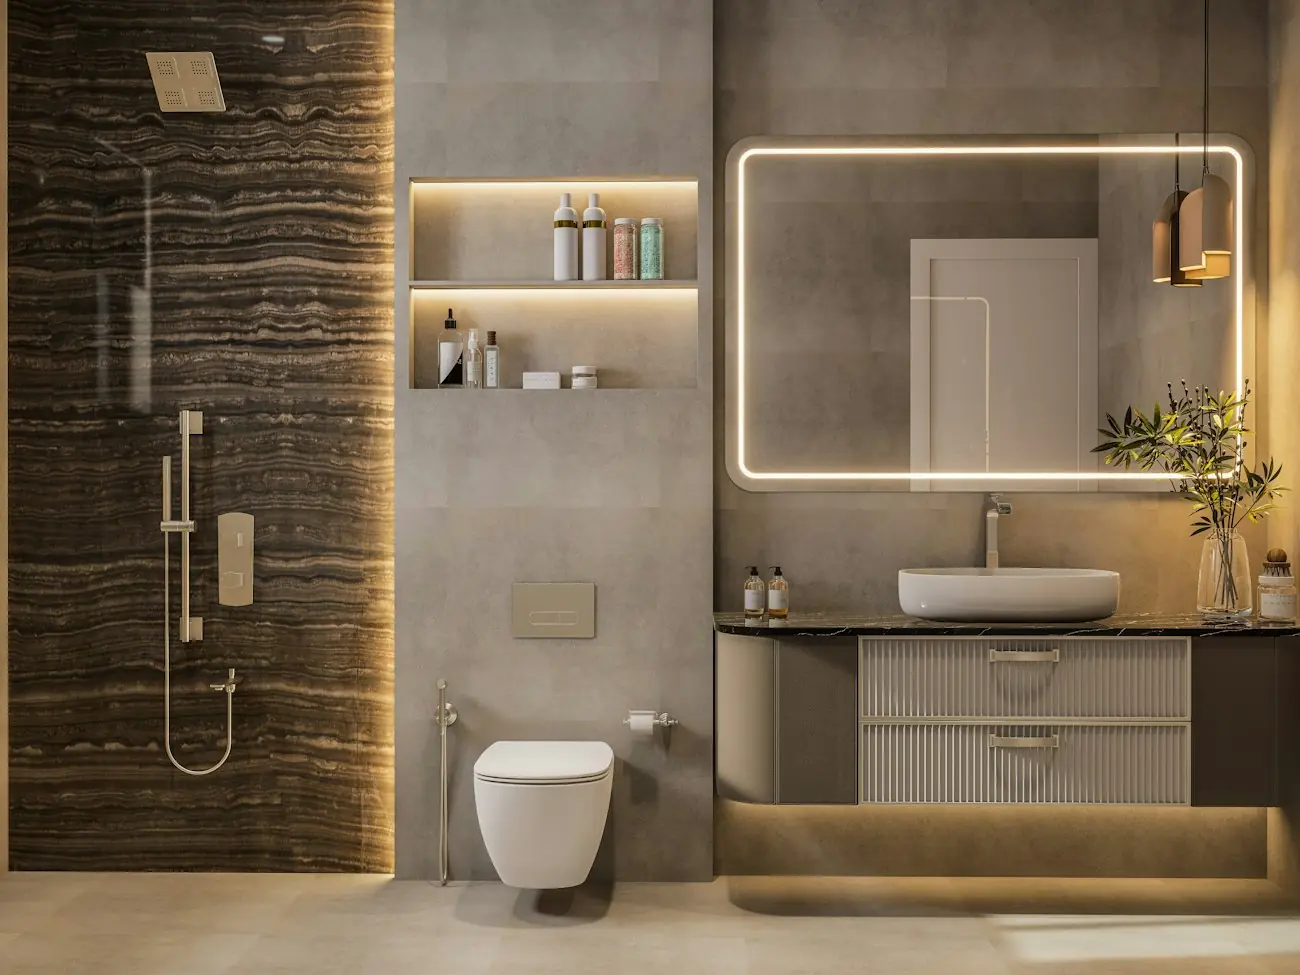
A bathroom with backlit stone, a floating vanity and a rain shower

Four things in every contract.

A fixed price

The contract total changes only if you change the scope or we open a wall and find something nobody could have seen. Either way, you approve the cost in writing first.

A finish date, with a penalty

Your contract names a completion date. If we run past it for reasons within our control, we credit you $150 for every working day.

Our own carpenters

Fourteen employees, most with us more than eight years. Licensed electricians and plumbers we've worked with for a decade handle the trades.

A livable house

Sealed dust walls, air scrubbers, a broom-clean site every evening and a temporary kitchen when we take yours apart.

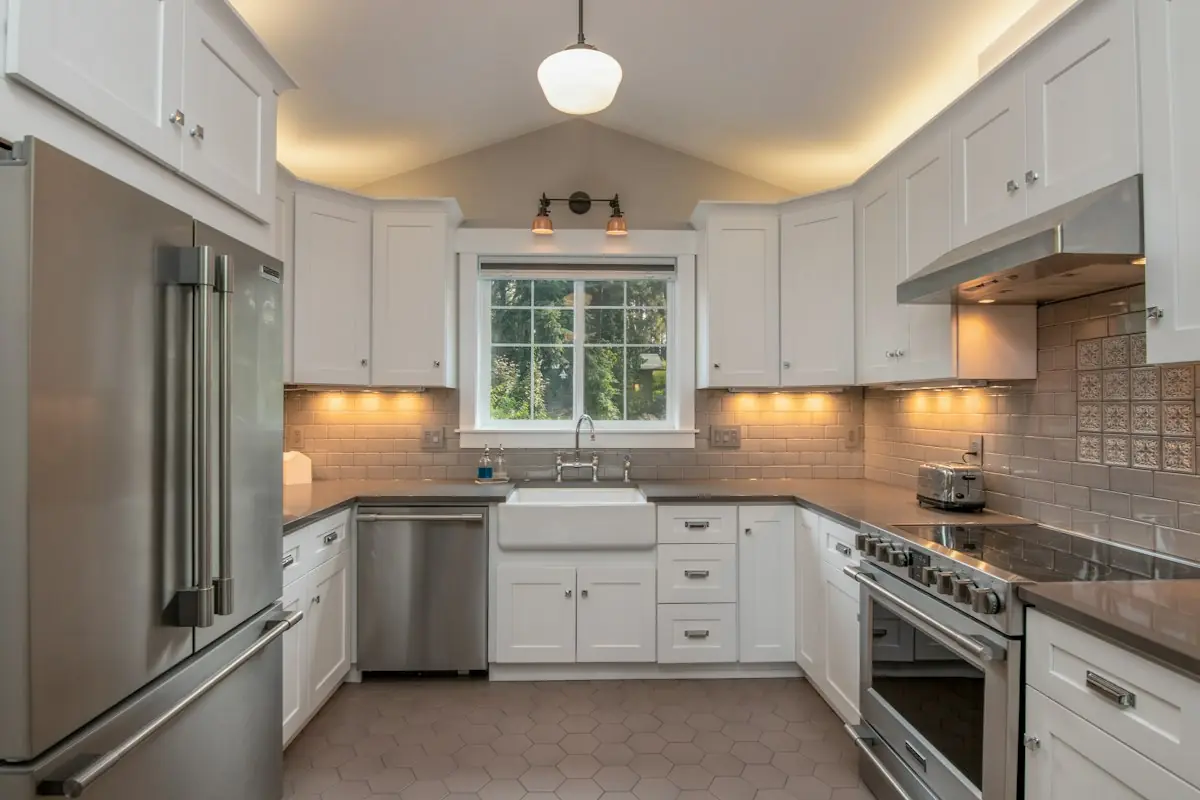
A bathroom with a reclaimed wood vanity, oval mirrors and shiplap walls A white kitchen with a farmhouse sink under a window Graphite kitchen cabinets with a walnut pantry A walk-in shower with bronze tile A white kitchen island with four stools

From the people who lived through it.

“They said eleven weeks and $94,000. It took eleven weeks and cost $94,000. I didn't know that was possible.”
Karen & David M. · Prospect Hill · Kitchen
“Marco was at the house at seven every morning. Our dog now prefers him to us.”
Priya S. · Lakeside · Primary bath
“The tile came in a week late and they told us the same day. Still finished on the contract date.”
The Okafors · Maplewood · Kitchen

Sample reviews for demo purposes.

Start with a conversation at your kitchen table.

We take on about thirty projects a year and book design slots six to ten weeks out. The first visit is free and you'll leave it with a realistic budget range.

Showroom
260 Foundry Street, Fairview, OH. By appointment.
Where we build
Fairview, Cedar Grove, Maplewood, Lakeside, Union Mills, Prospect Hill
License
Ohio contractor license on file. $2M liability and workers' compensation.

Request a consultation

We reply within one business day.

This is a demo. On your real site, this request goes to your inbox and your phone.